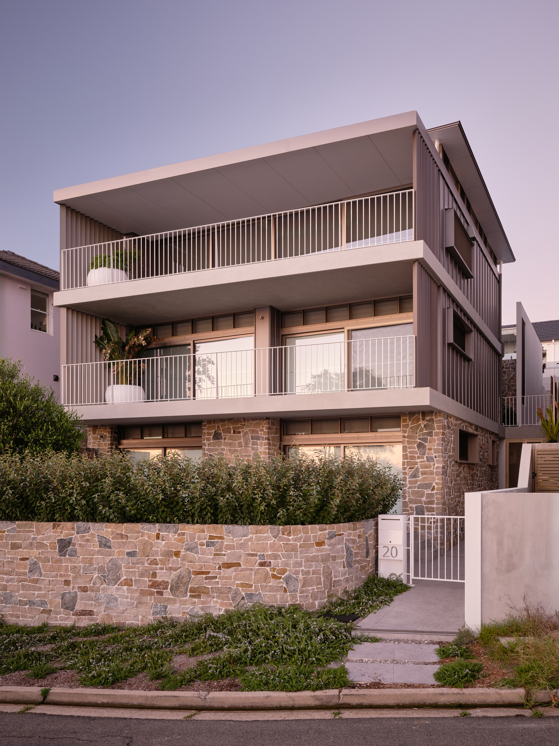
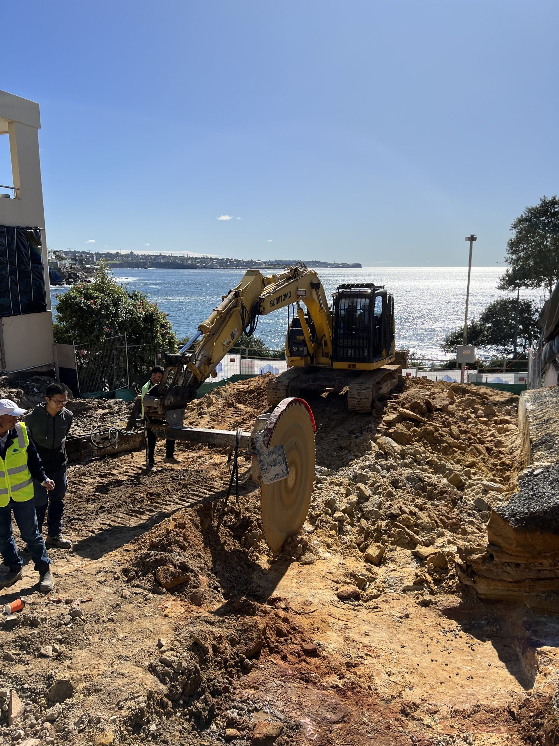
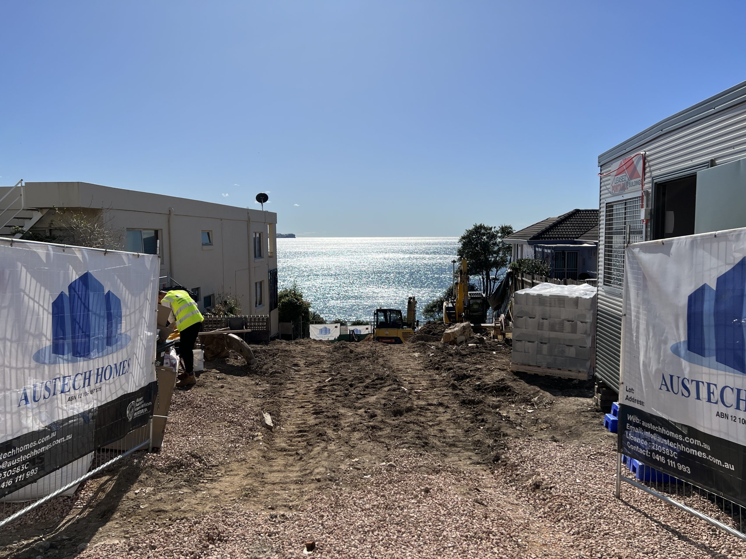
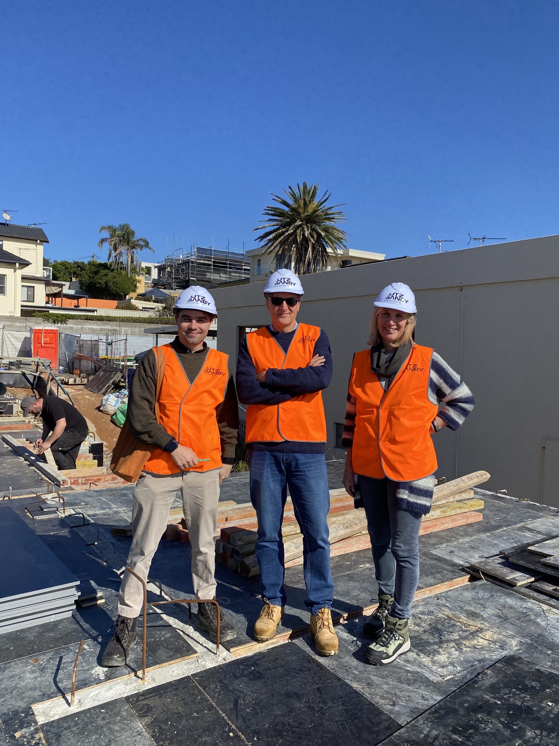
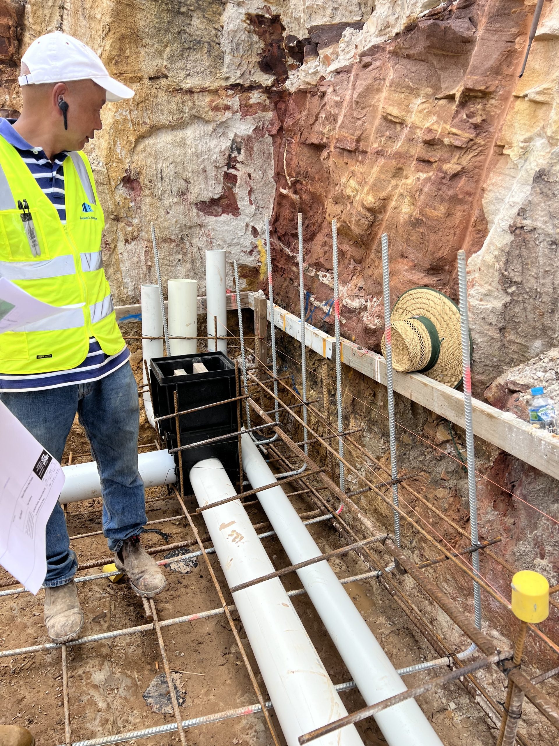
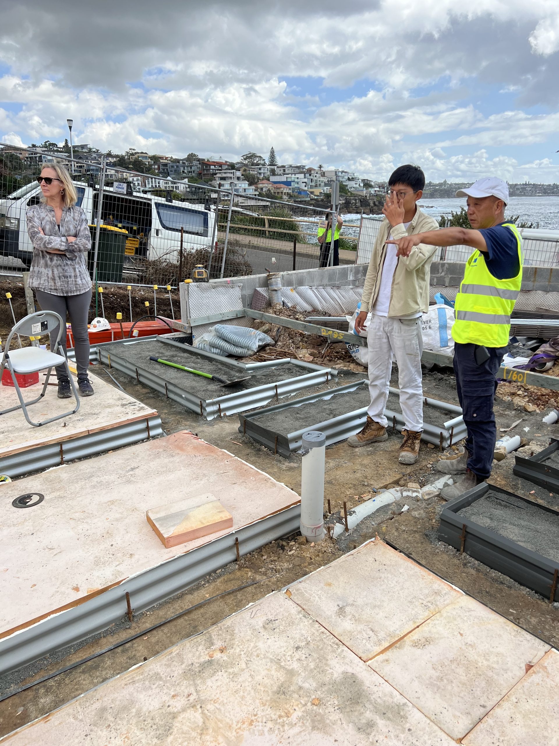
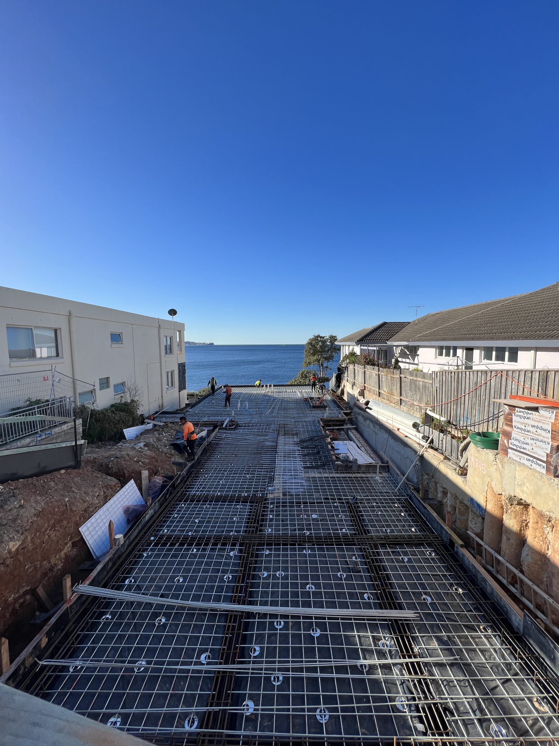
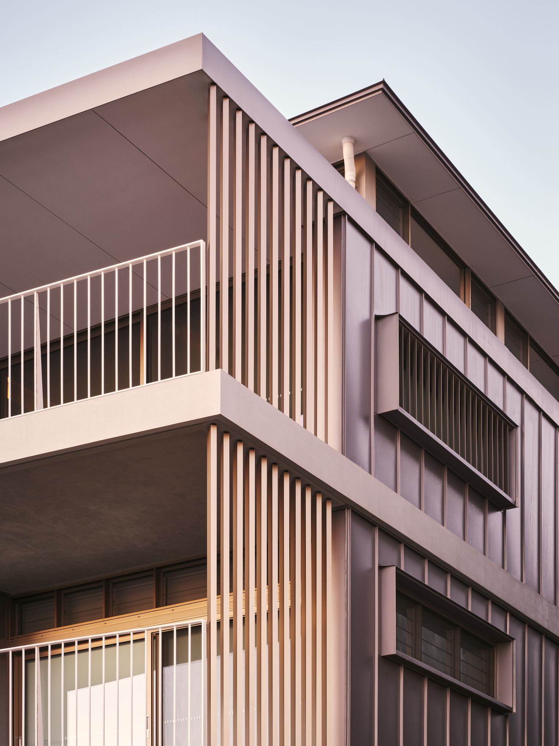
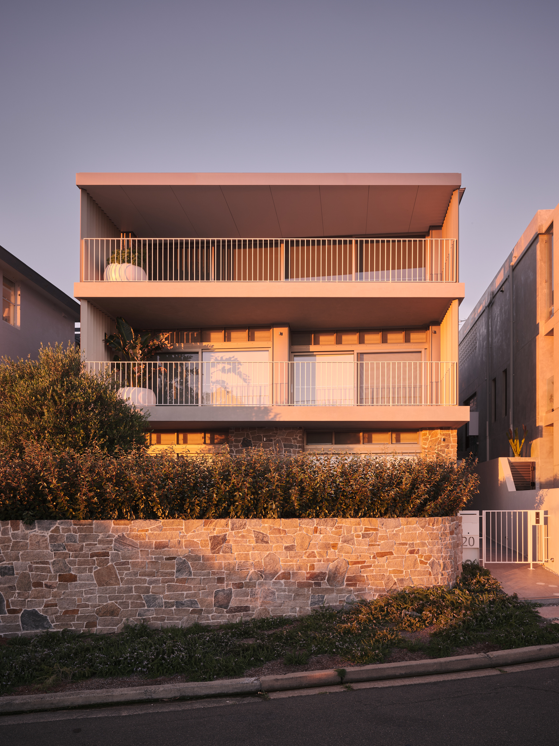
This multi-generational home is built on a tight suburban block on the cliff’s edge overlooking the Pacific
Ocean. The design utilises lessons learned on many other coastal projects – which includes a robust palette
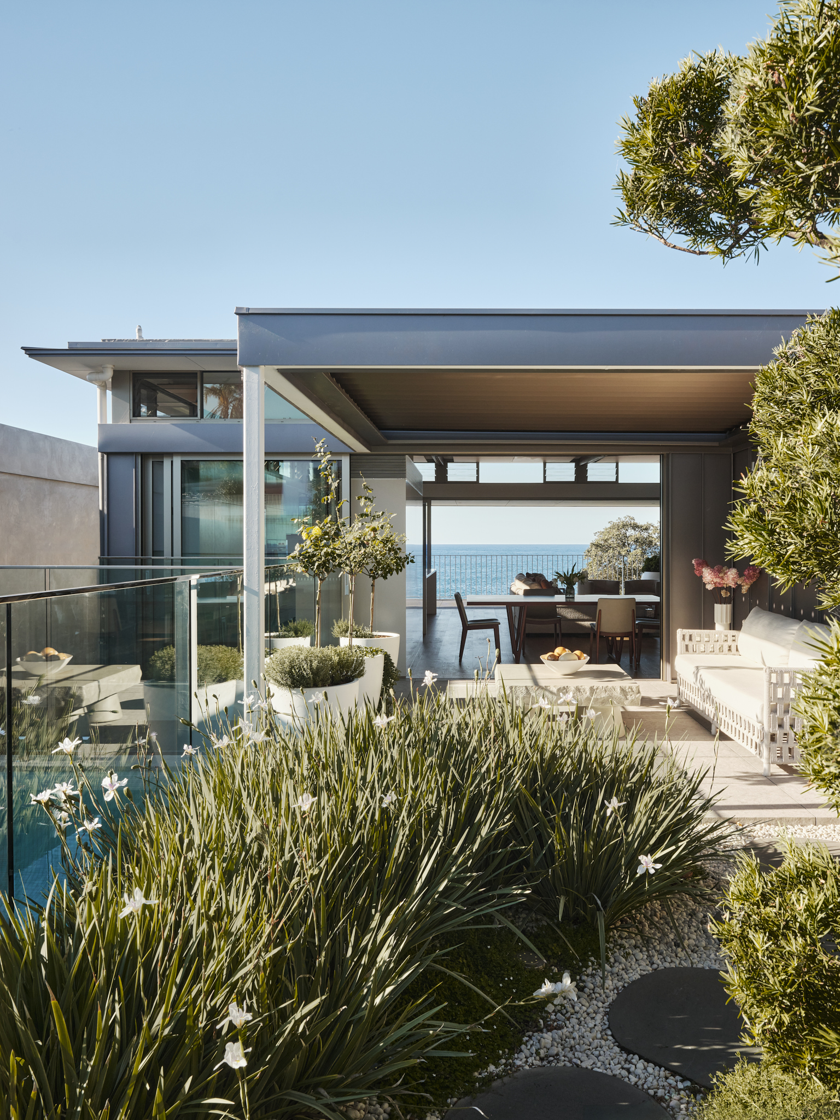
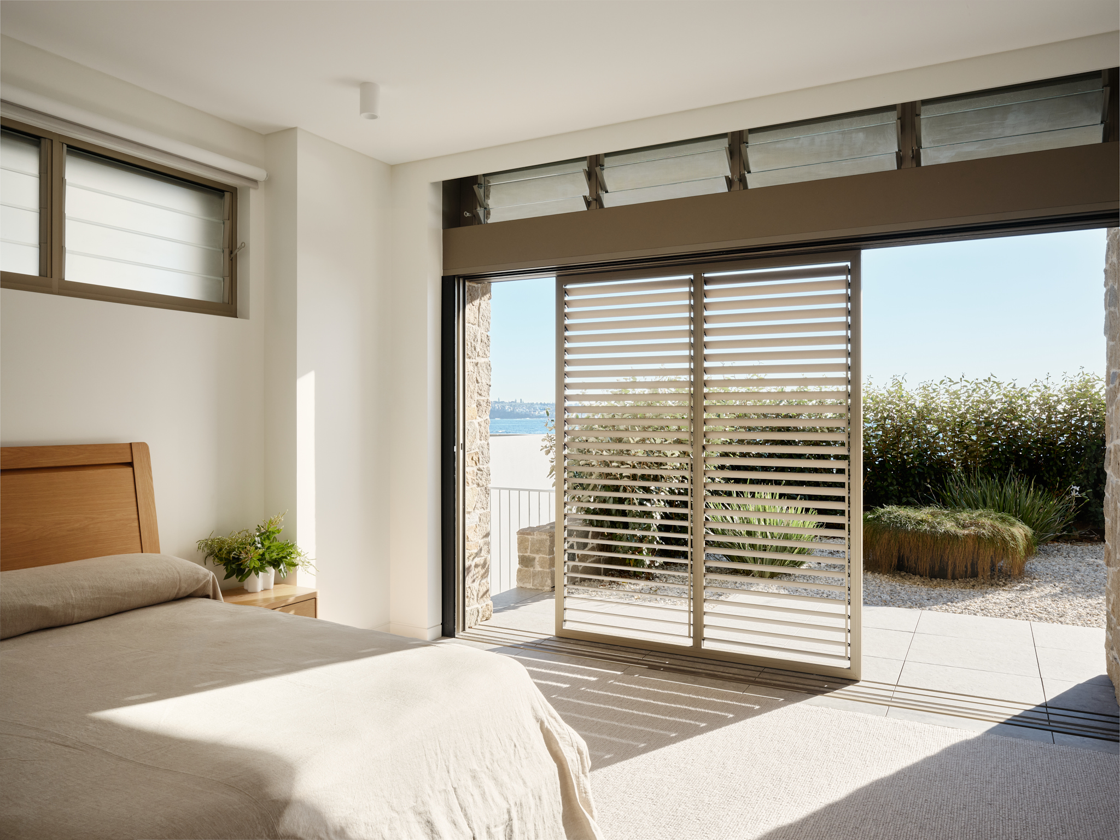
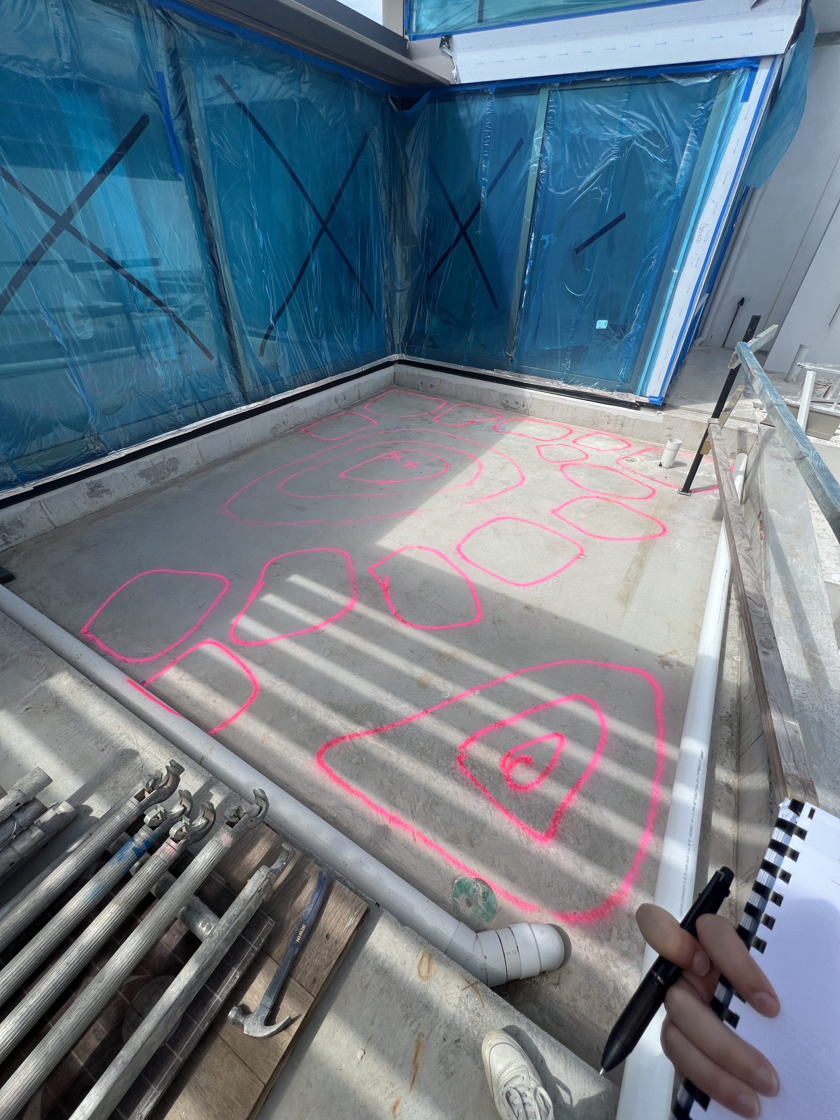
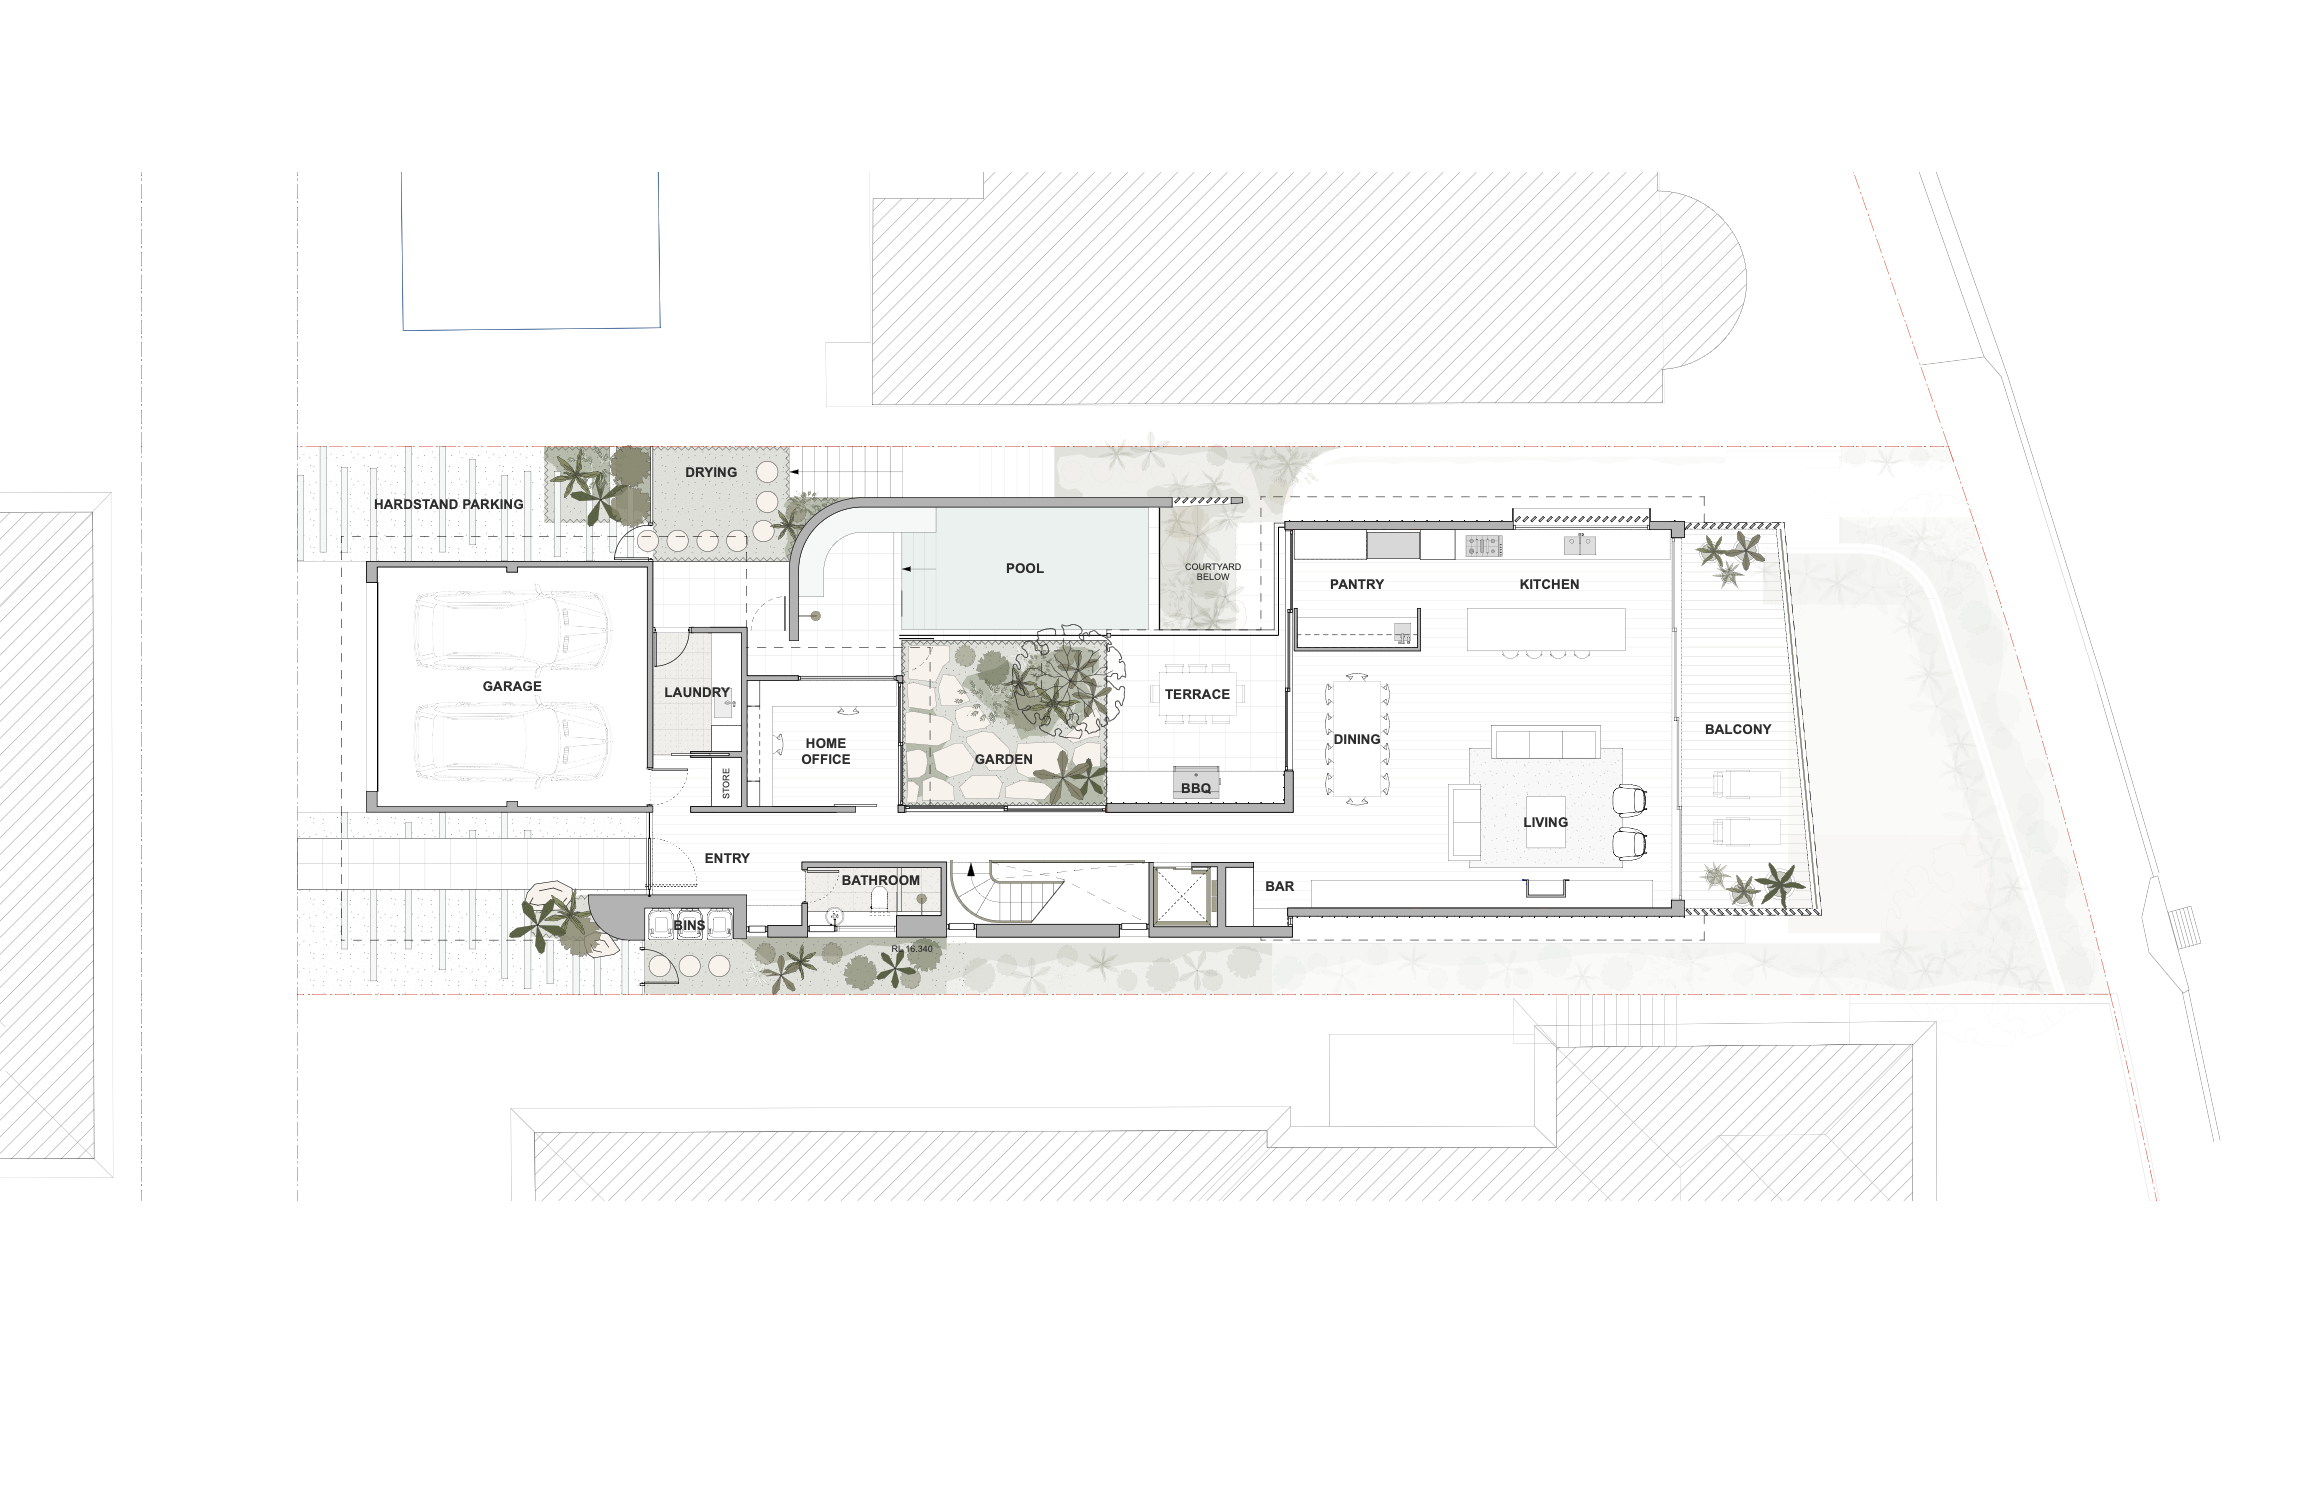
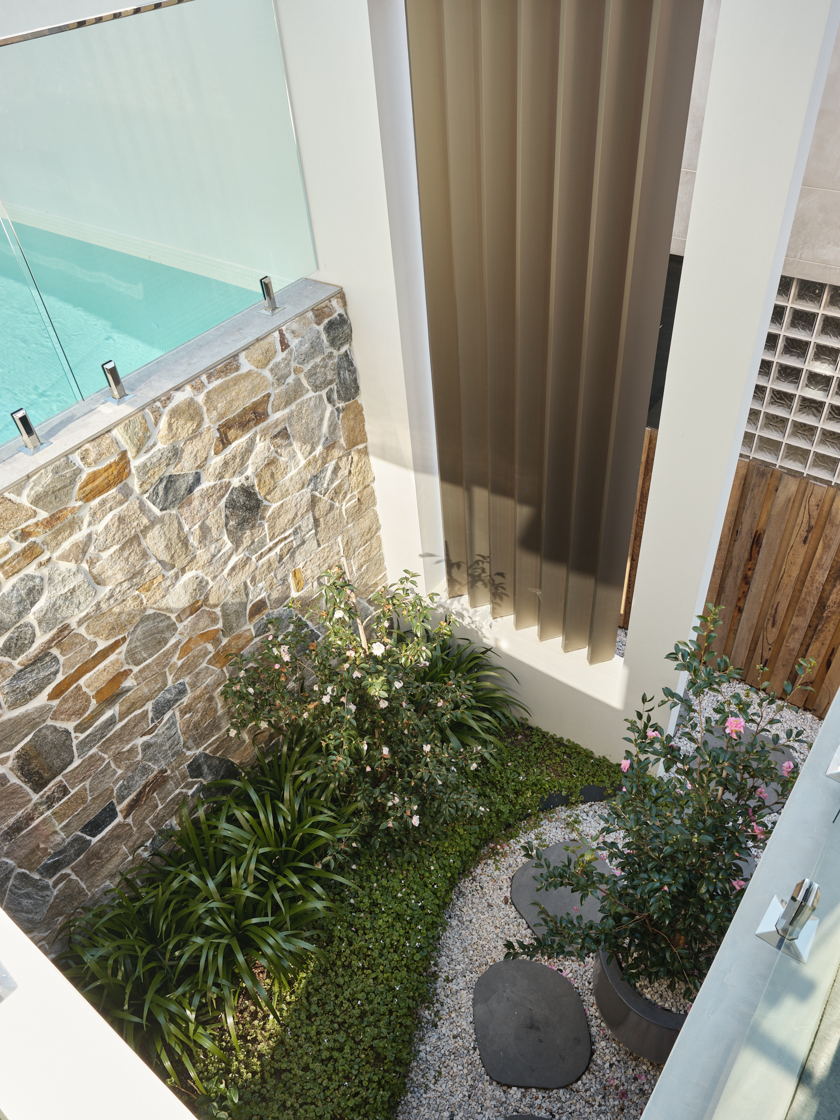
of materials, with living spaces adjacent to courtyards to protect from strong sea breezes, provide light,
ventilation, privacy and outlook.
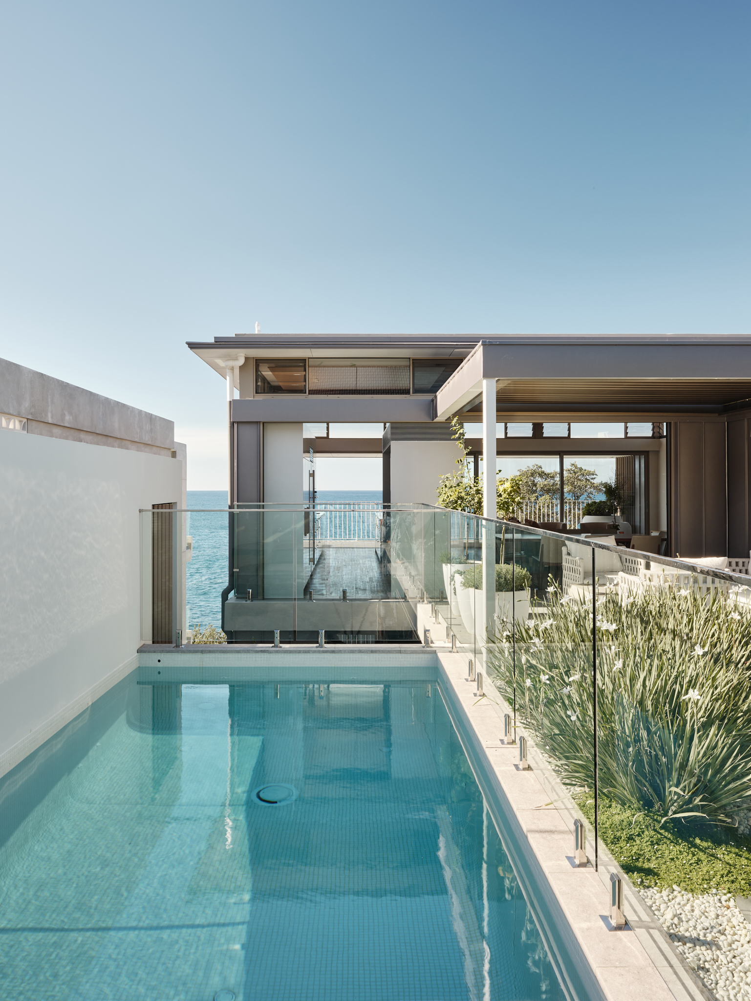
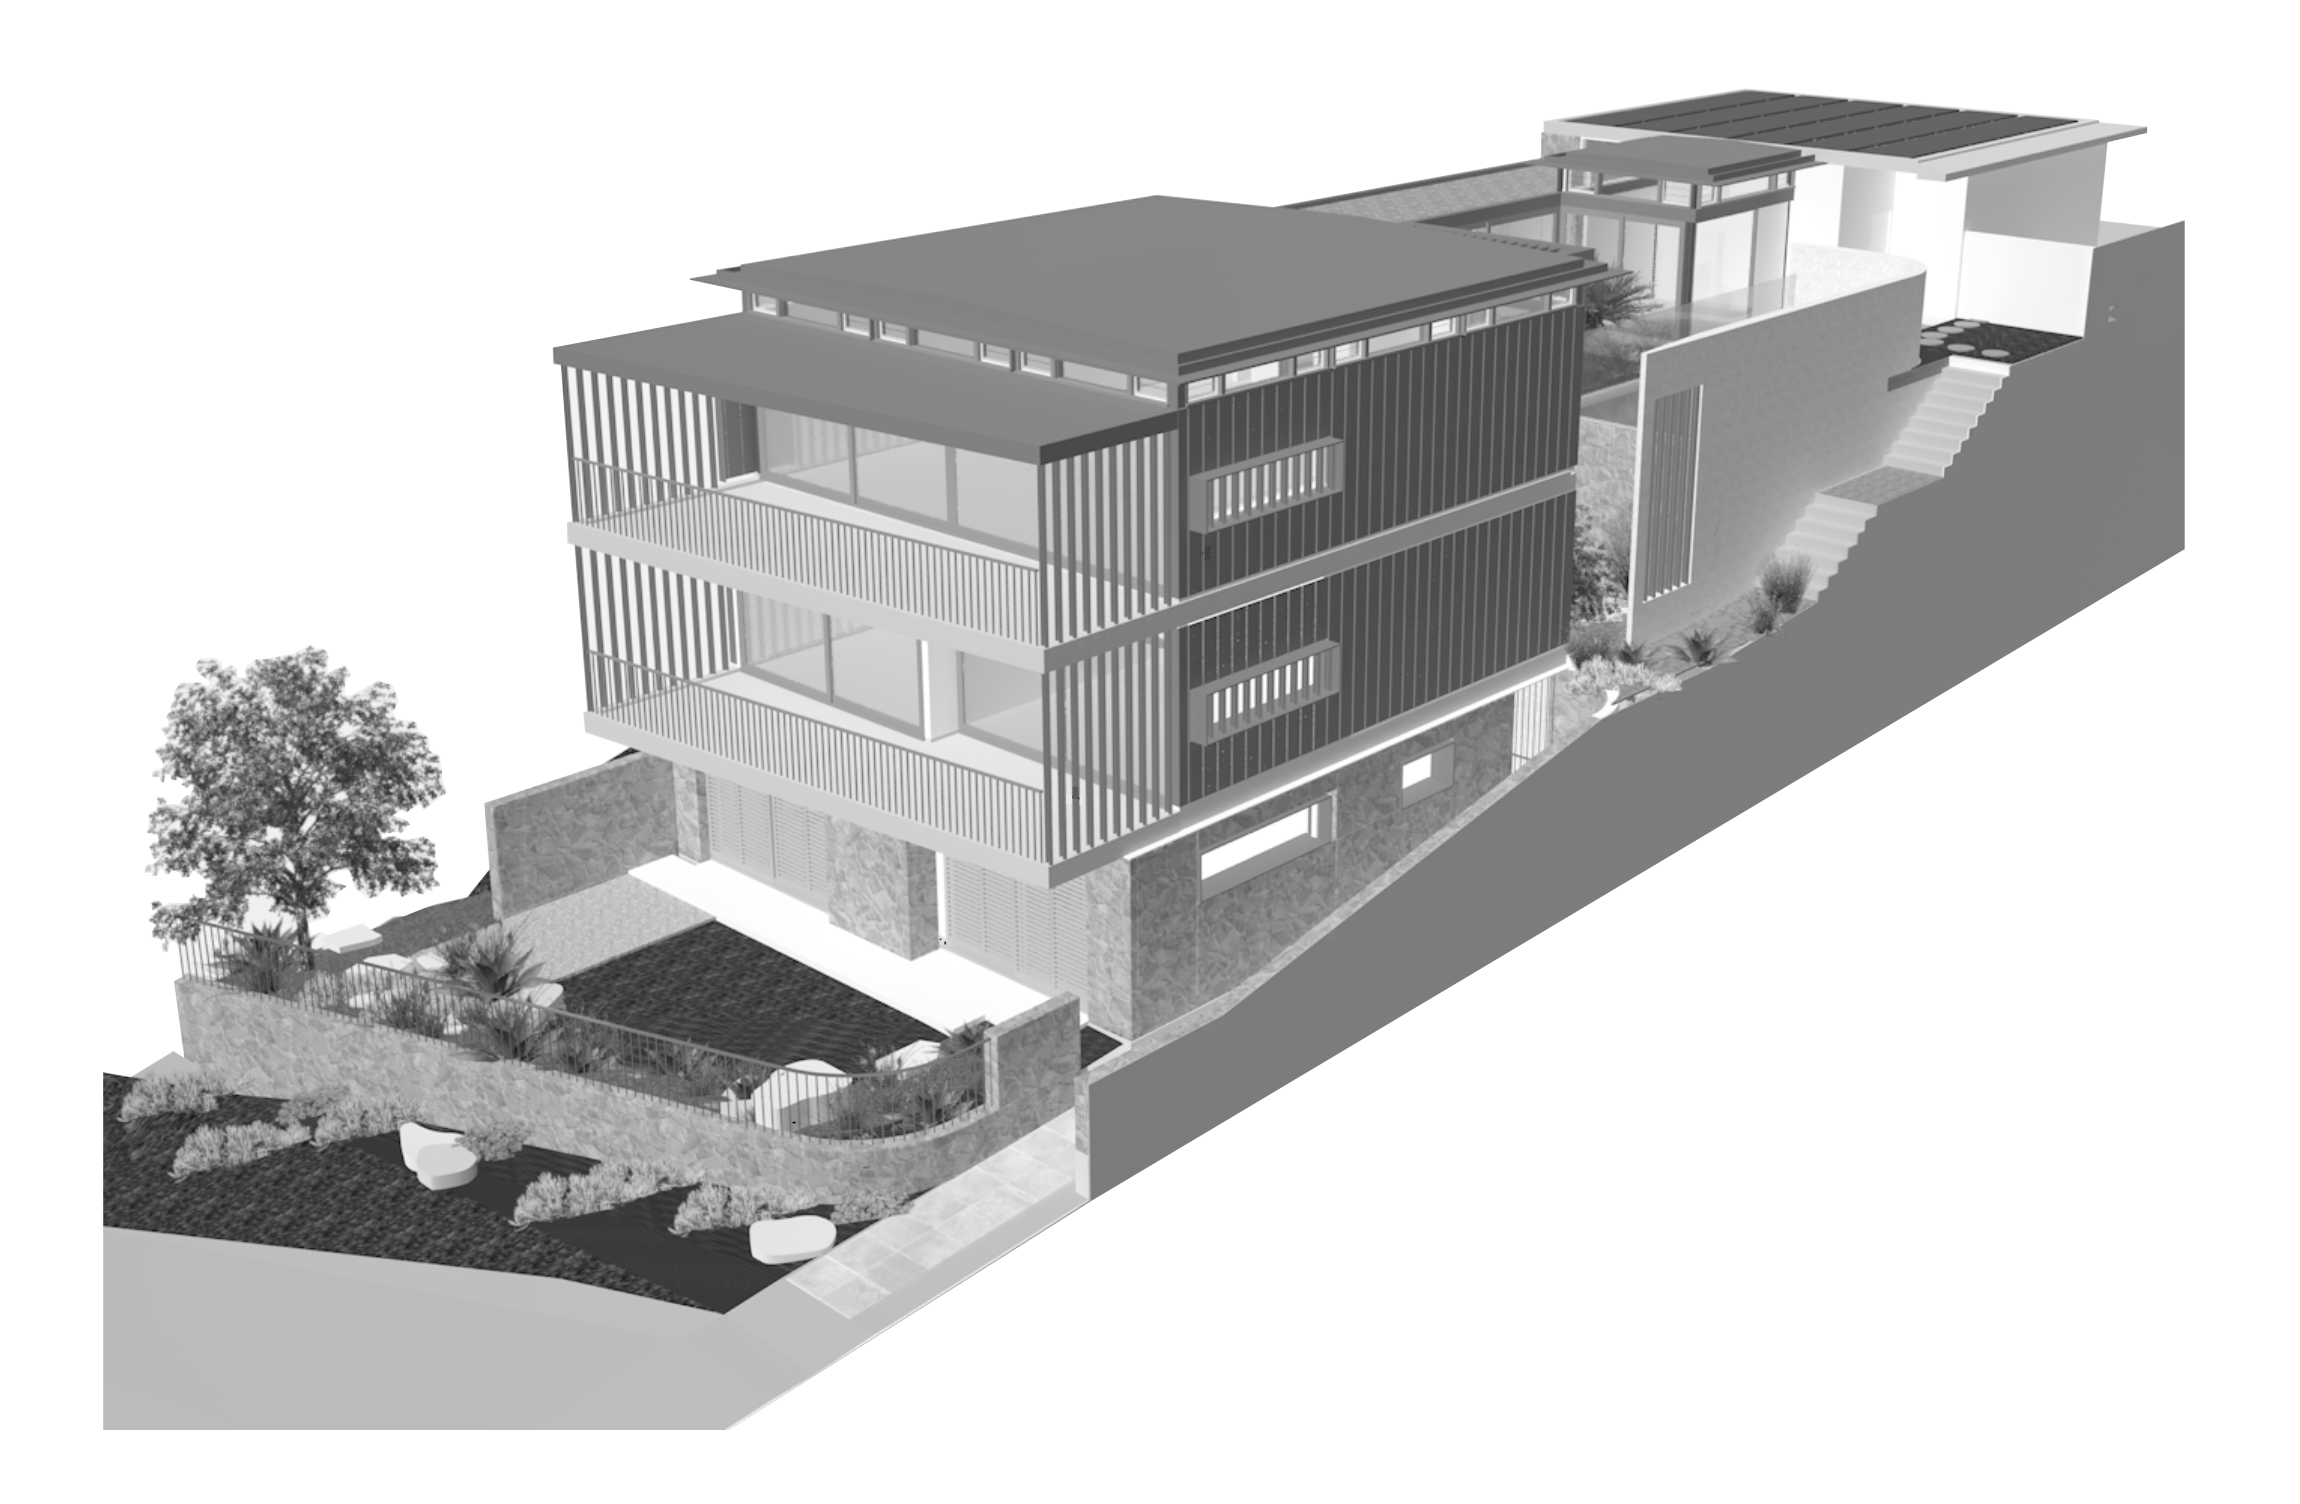
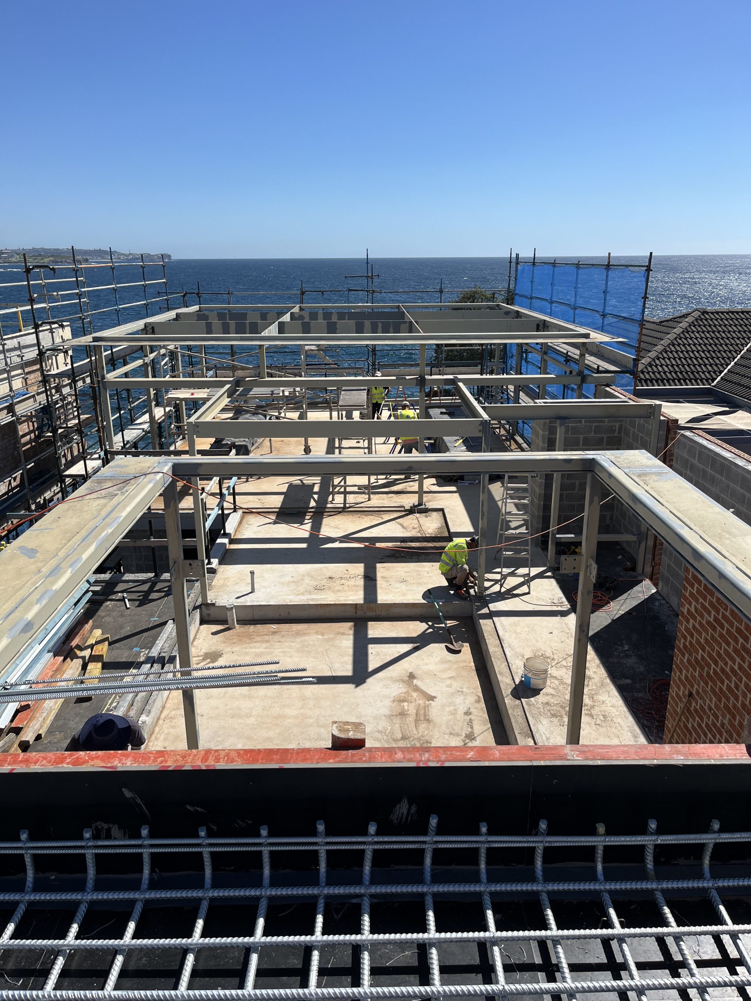
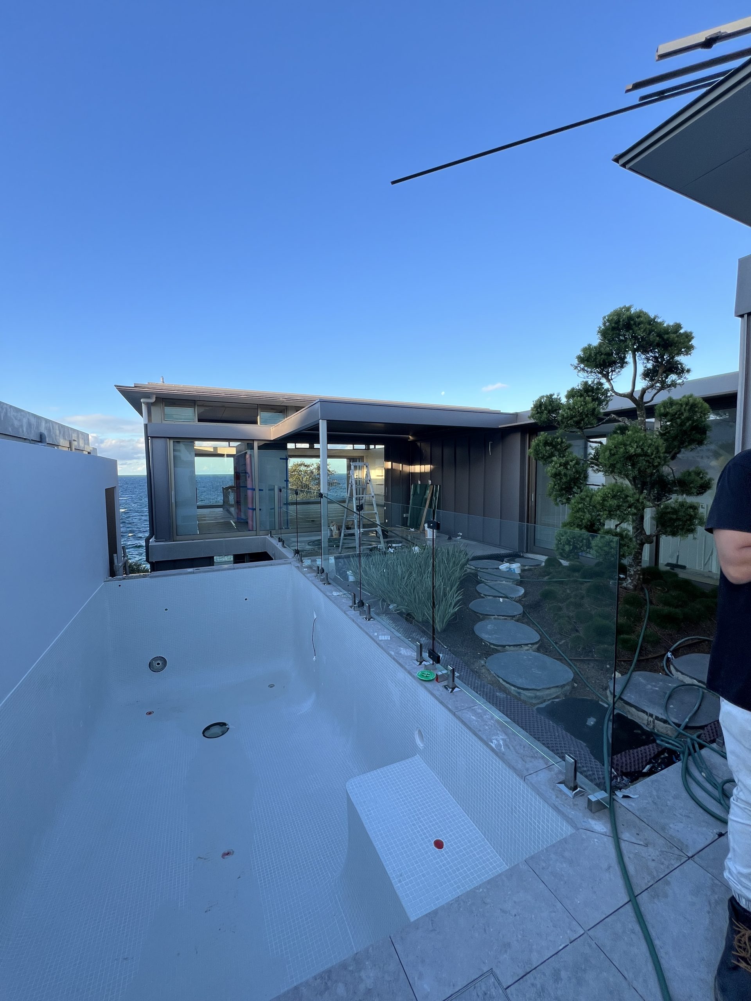
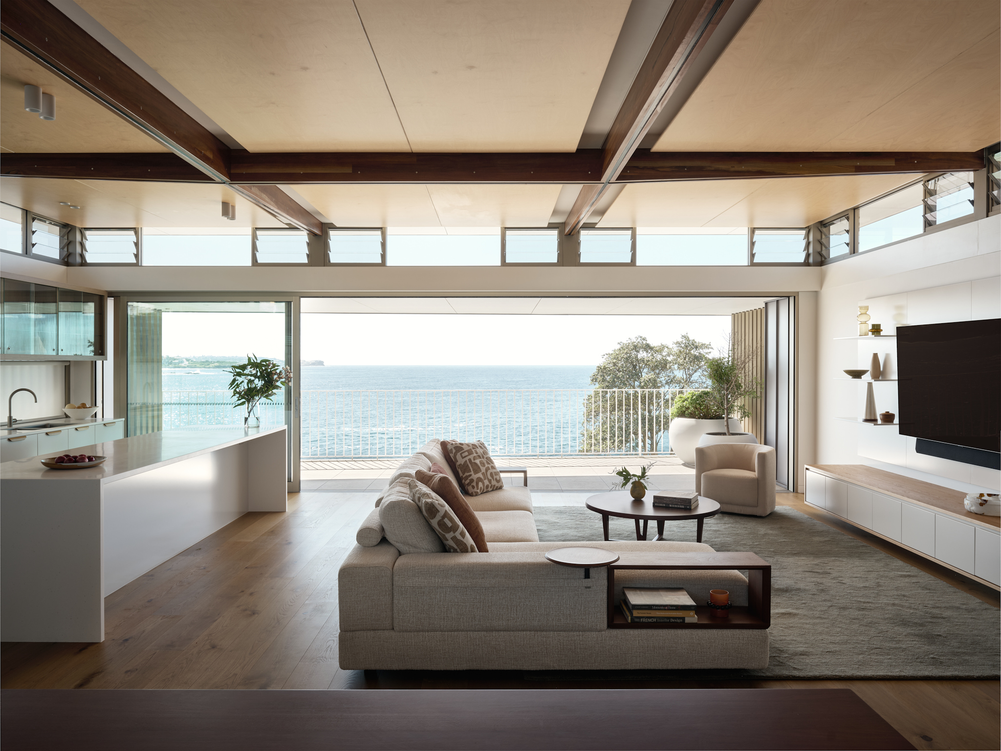
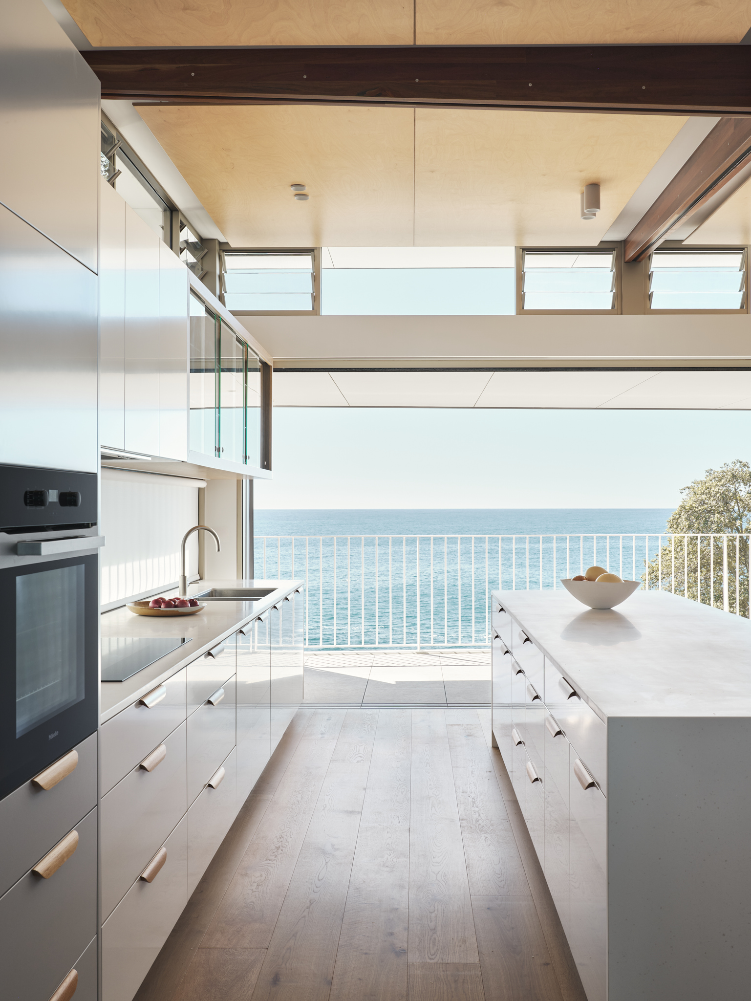
The home is built over 3 levels – the main living pavilion is at the top of the site, connected to the central
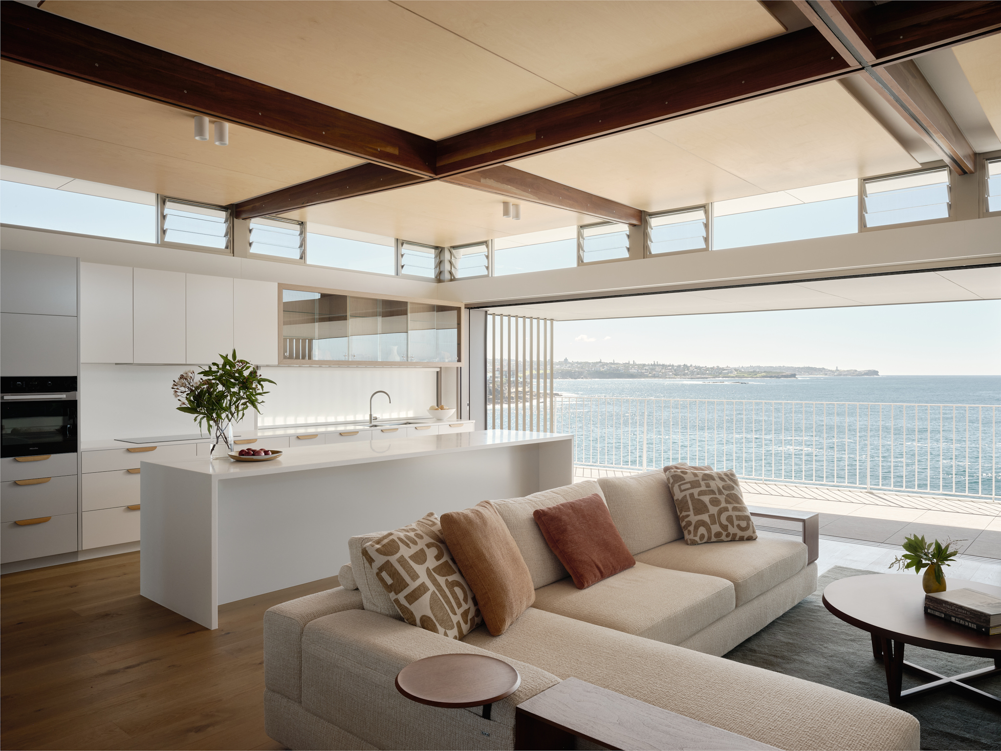
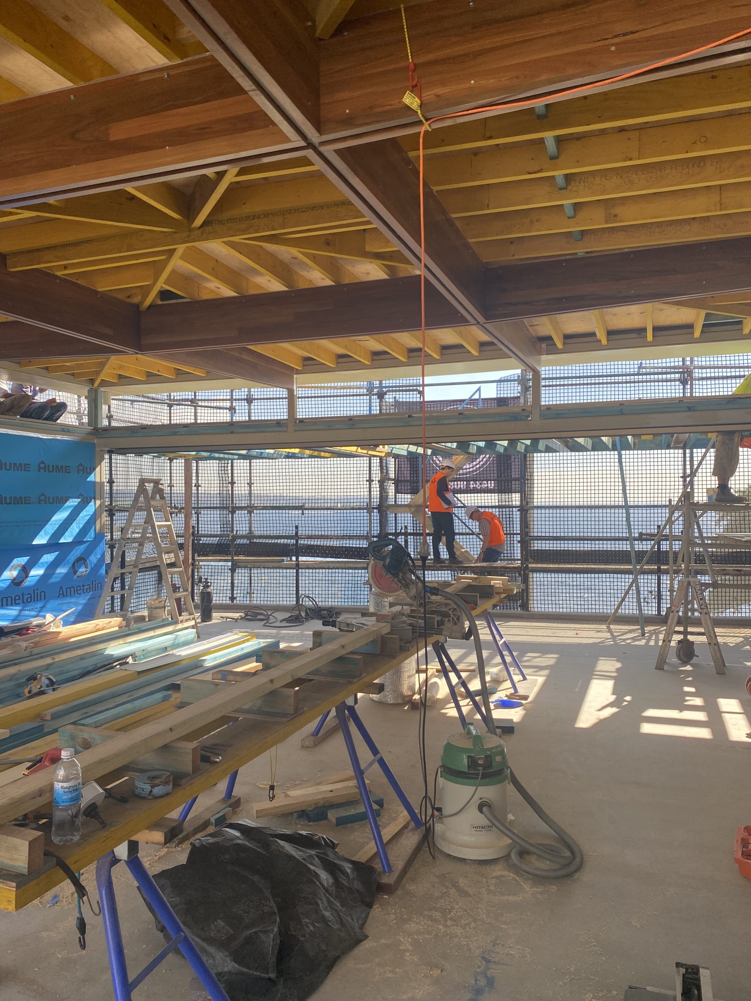
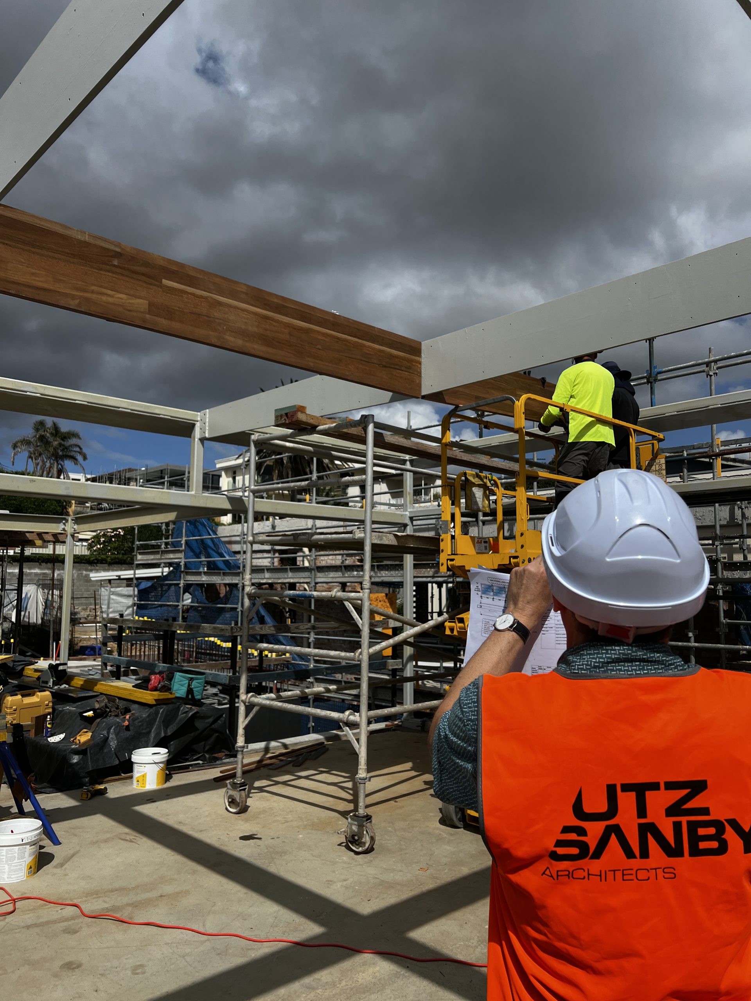
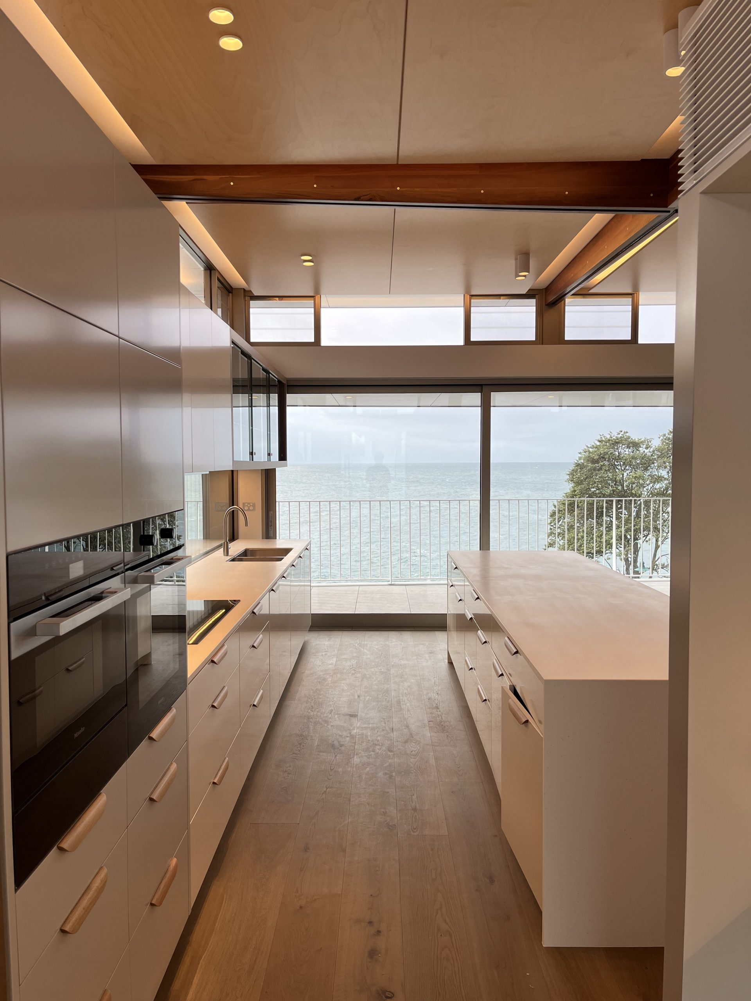
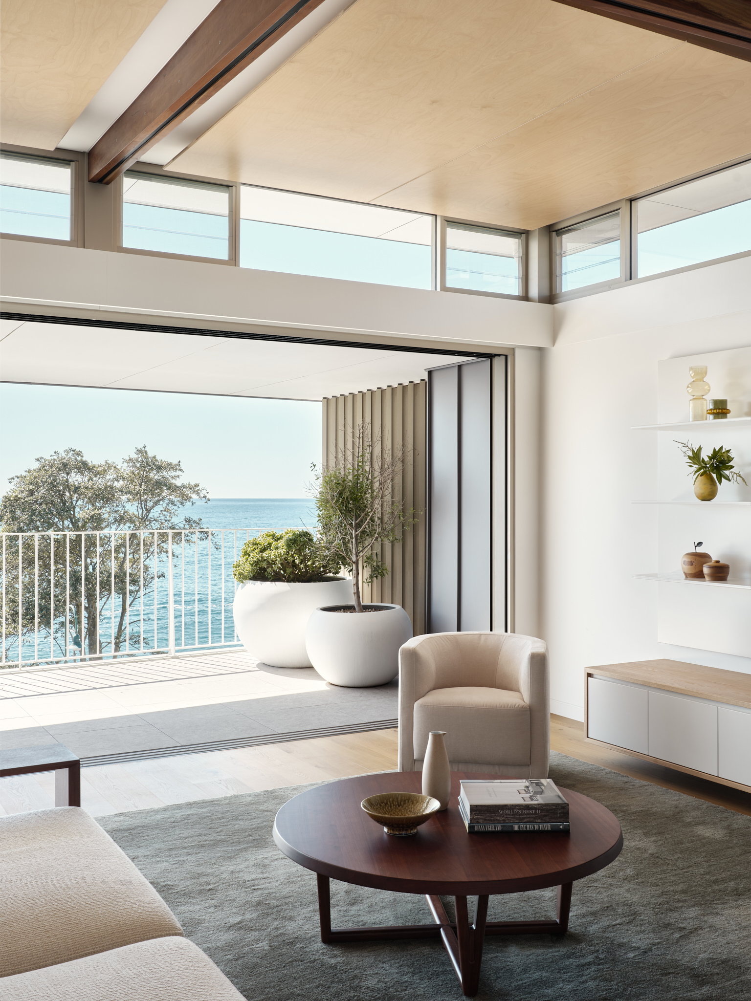
courtyard and pool to the west with expansive views of the ocean and successive headlands to the north/east. The main living room is defined by a grid of expressed laminated timber beams and plywood
ceilings to support the roof, adding warmth and depth to the interior. The dark stained structural timber contrasts with the neutral palette of Oak floors, light bronze aluminium window frames paired with solid oak joinery – used throughout.
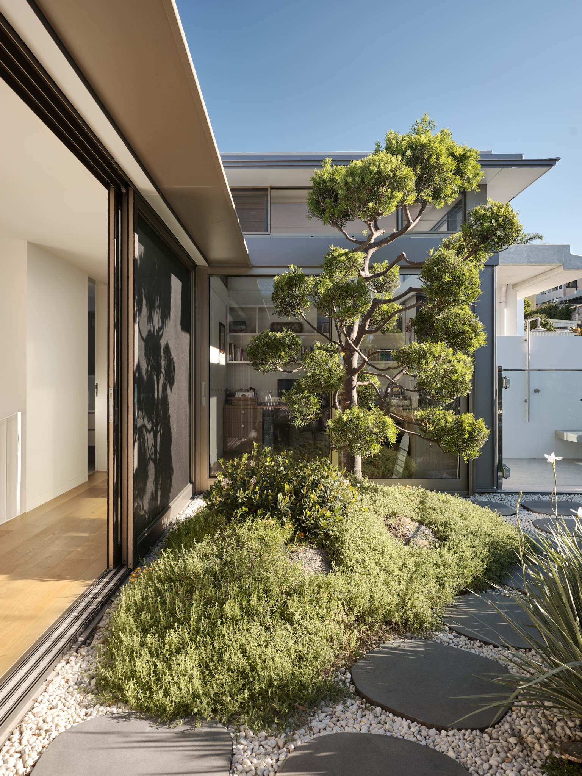
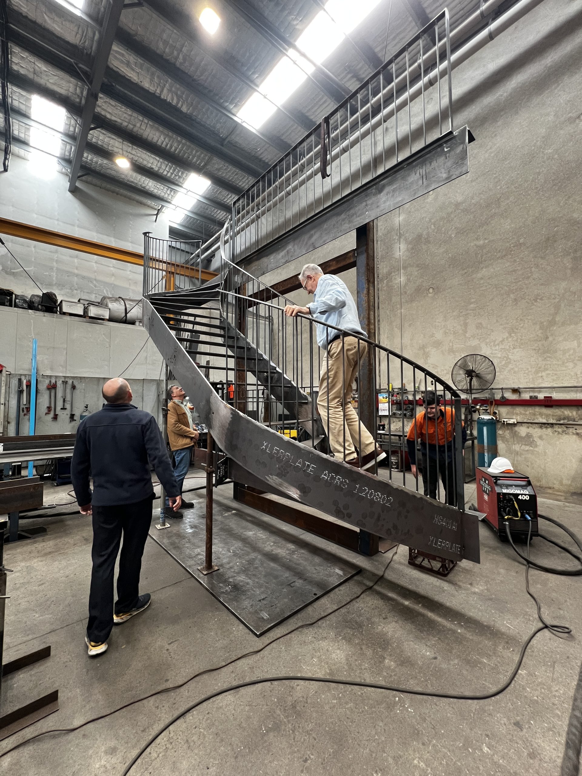
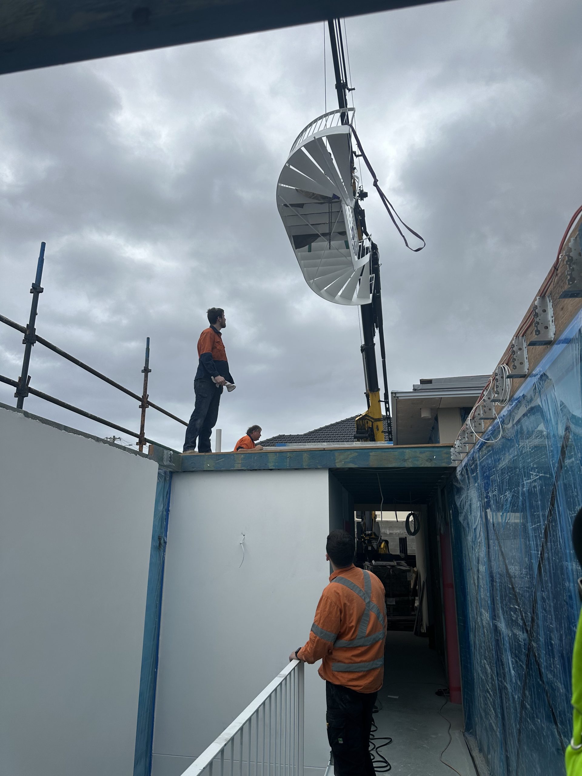
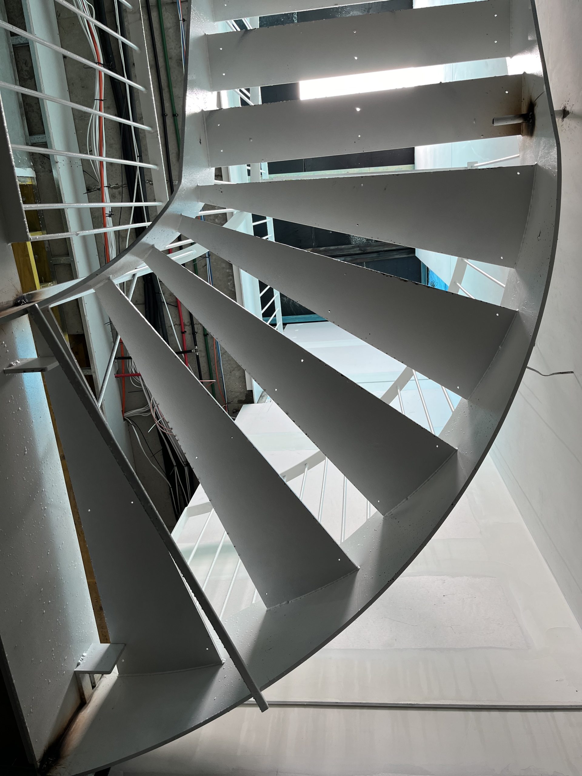
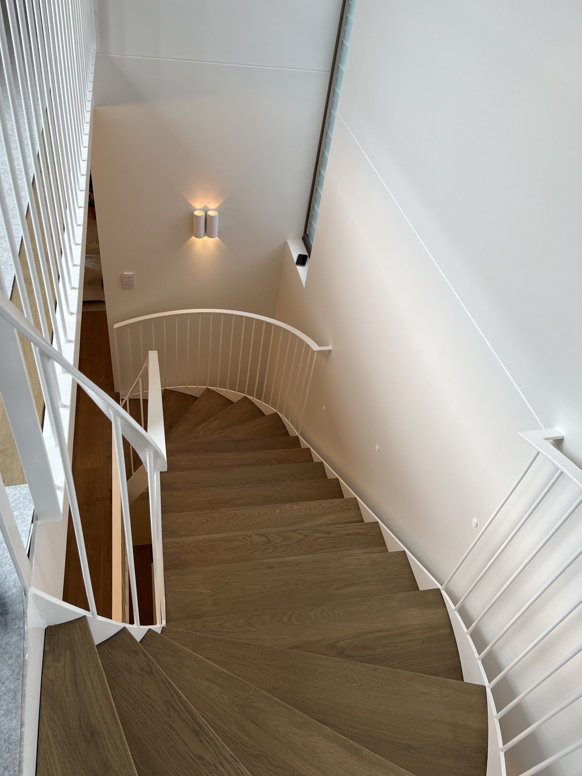
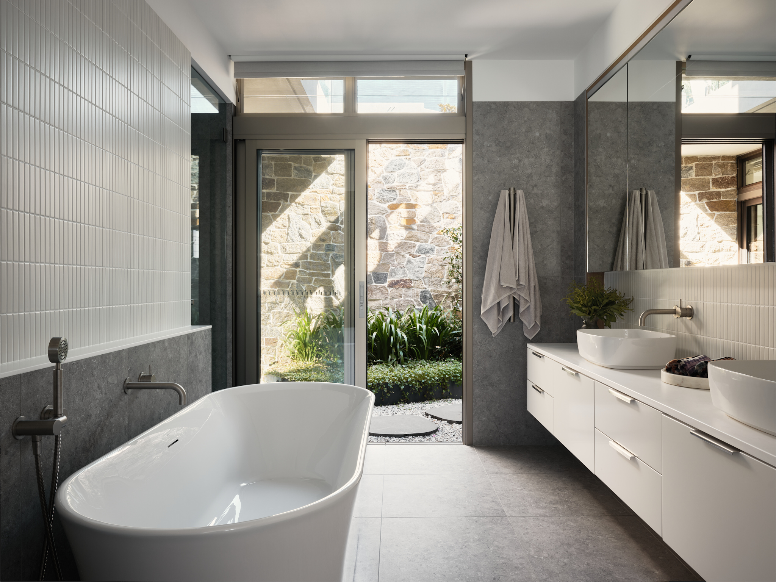
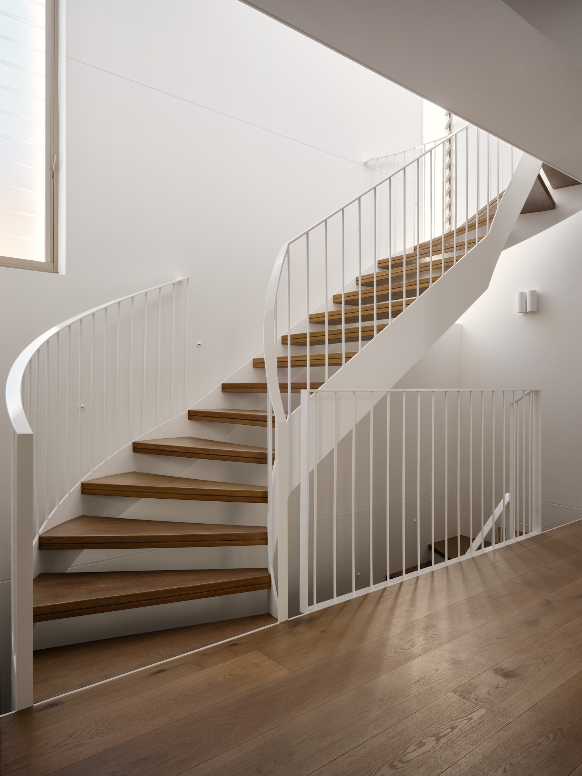
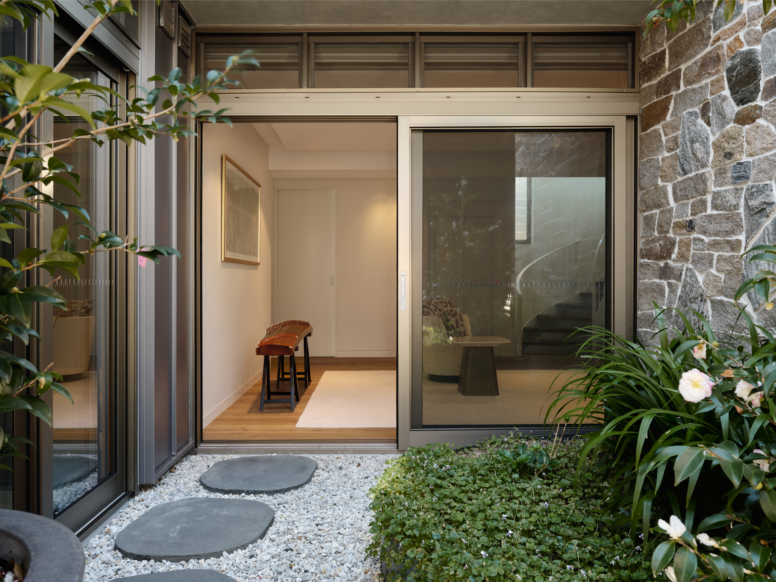
The bedrooms all share the ocean view whilst bathrooms, home office, a music practice room and small lower sitting room open onto internal courtyards and voids – to introduce light and ventilation whilst maintaining privacy. Circulation between the levels is via an open steel framed stair adjacent to the main
courtyard garden – allowing light into the deeper spaces below.
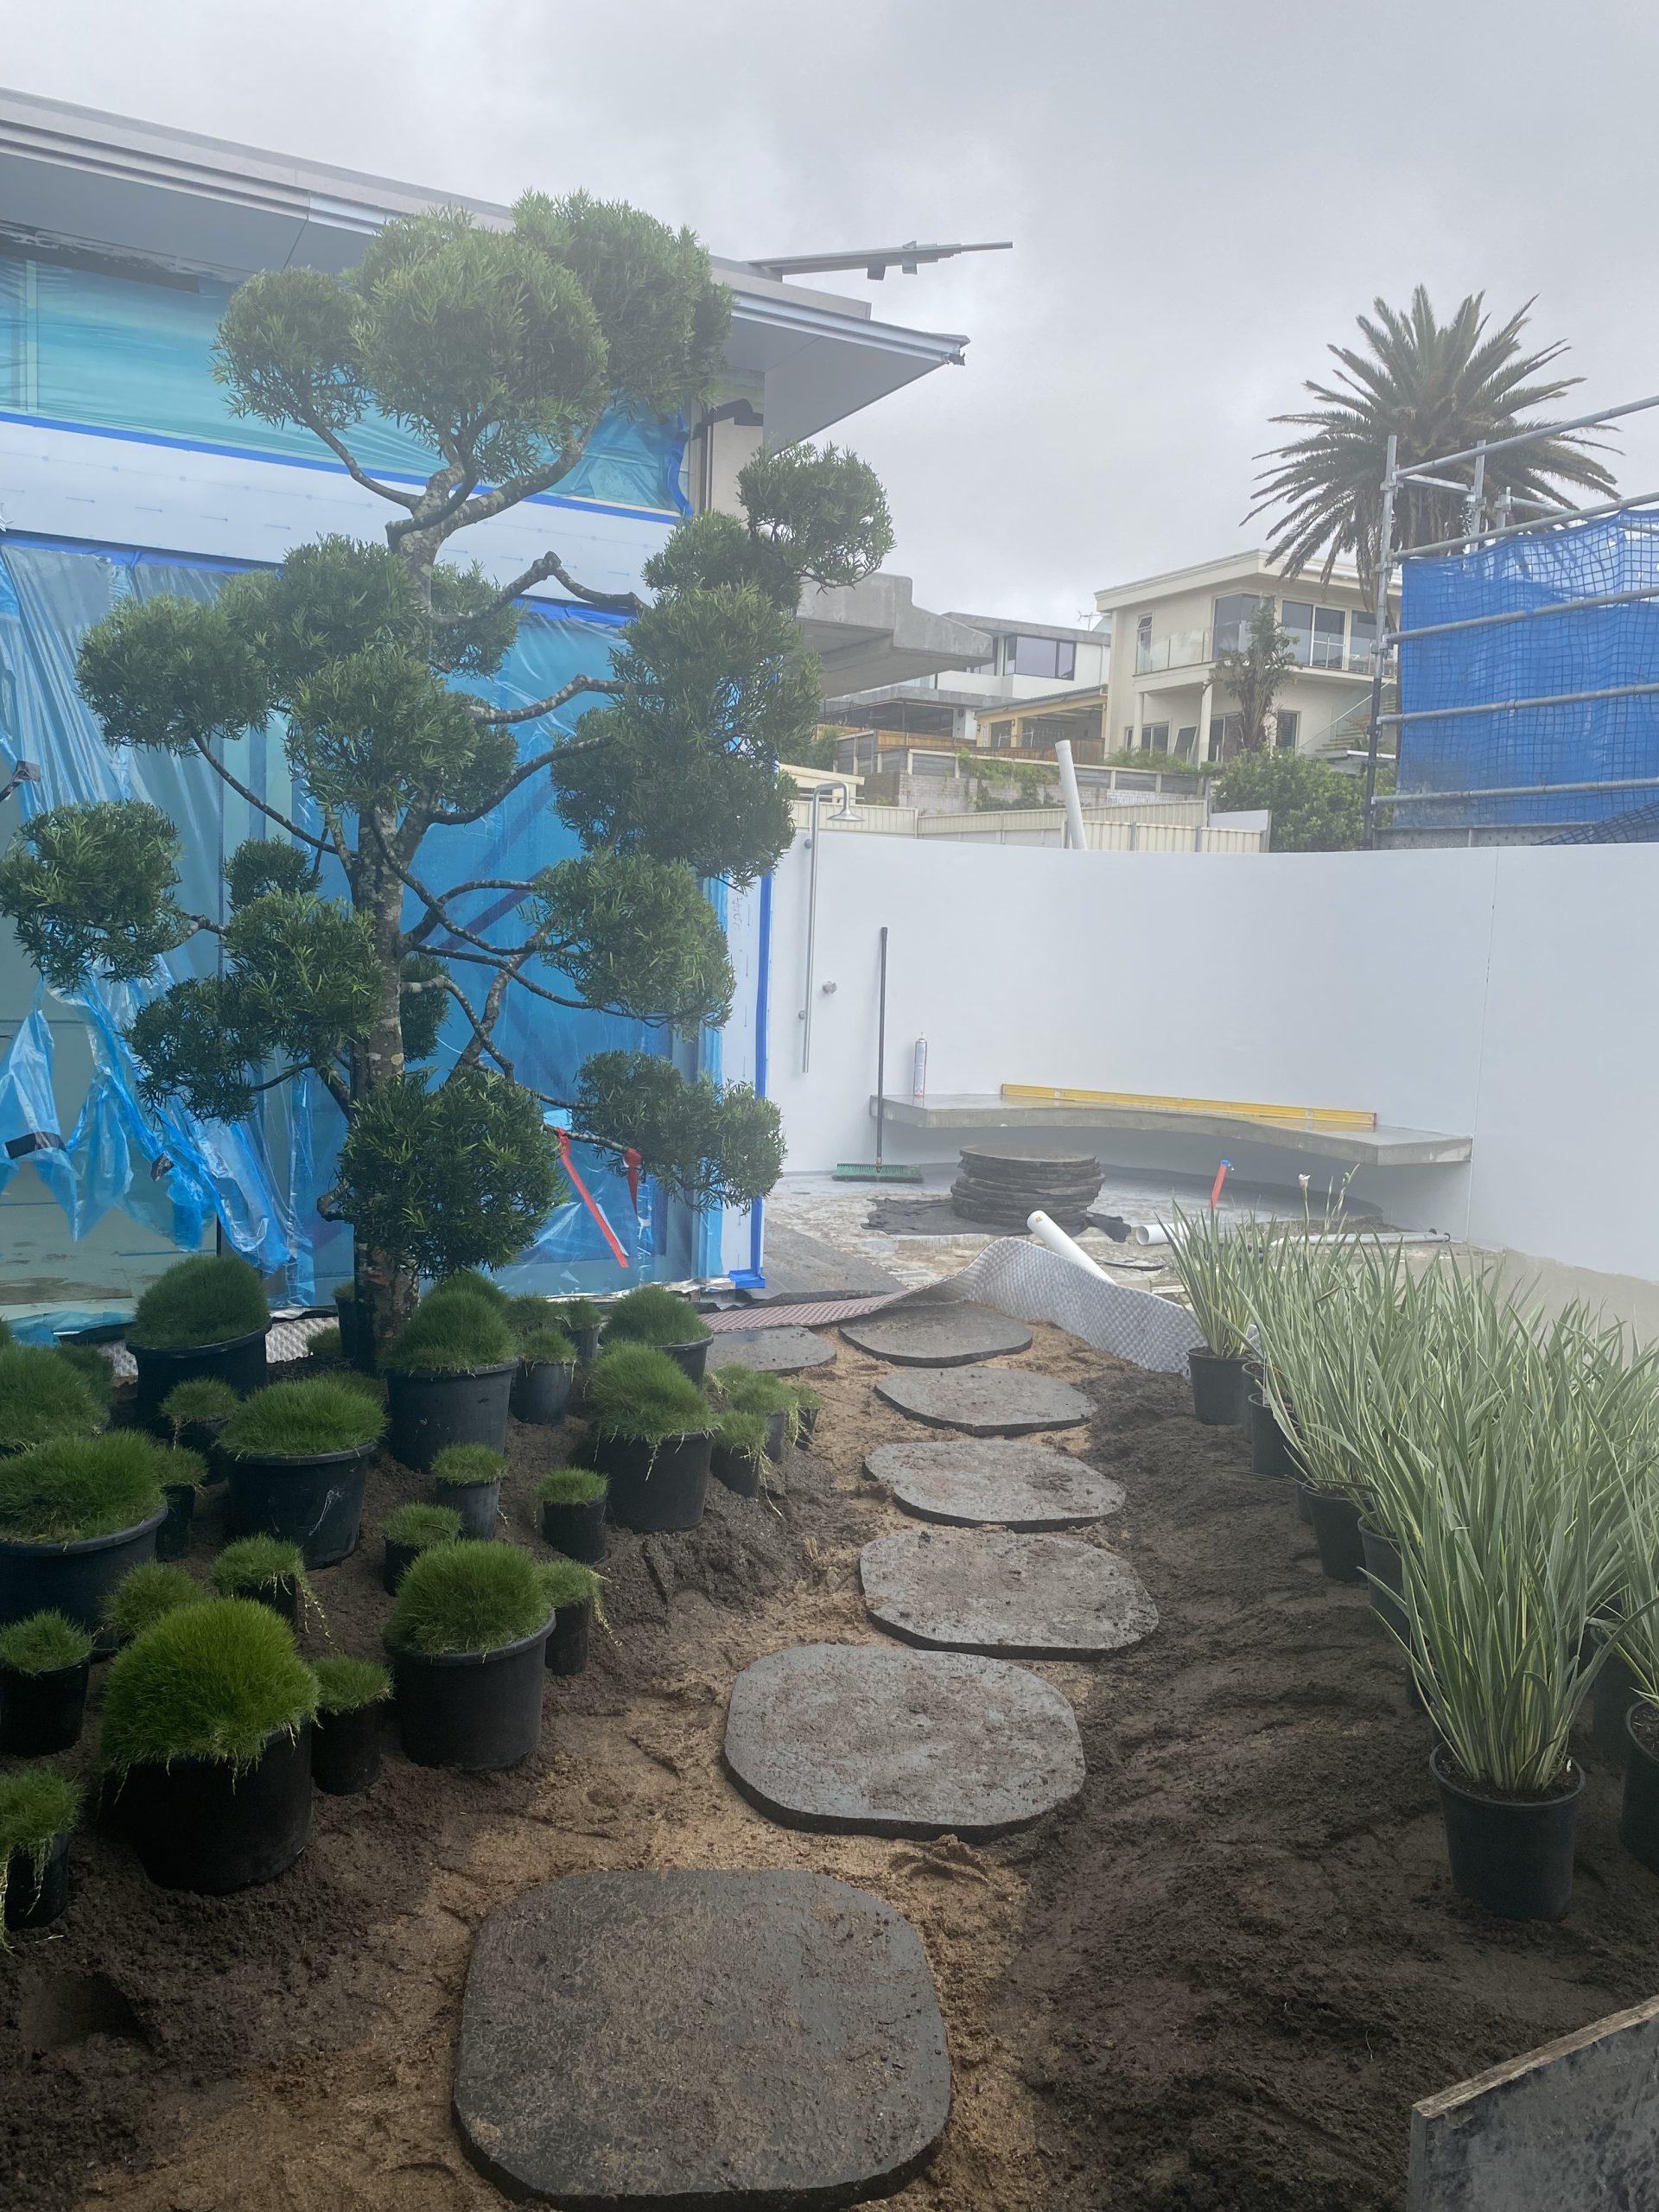
The landscape design reflects the clients love of traditional Japanese gardens and Bonsai – featuring a 30-
year-old ‘cloud tree’ specifically chosen for the main courtyard and a mature olive tree which is planted in
the front garden, paired with Australian coastal species.
DATE: 2025
LOCATION: MAROUBRA, SYDNEY
project story
The design utilises lessons learned on many other coastal projects – which includes a robust palette
of materials, with living spaces adjacent to courtyards to protect from strong sea breezes, provide light,
ventilation, privacy and outlook.